
I agree Our site saves small pieces of text information (cookies) on your device in order to deliver better content and for statistical purposes. You can disable the usage of cookies by changing the settings of your browser. By browsing our website without changing the browser settings you grant us permission to store that information on your device.
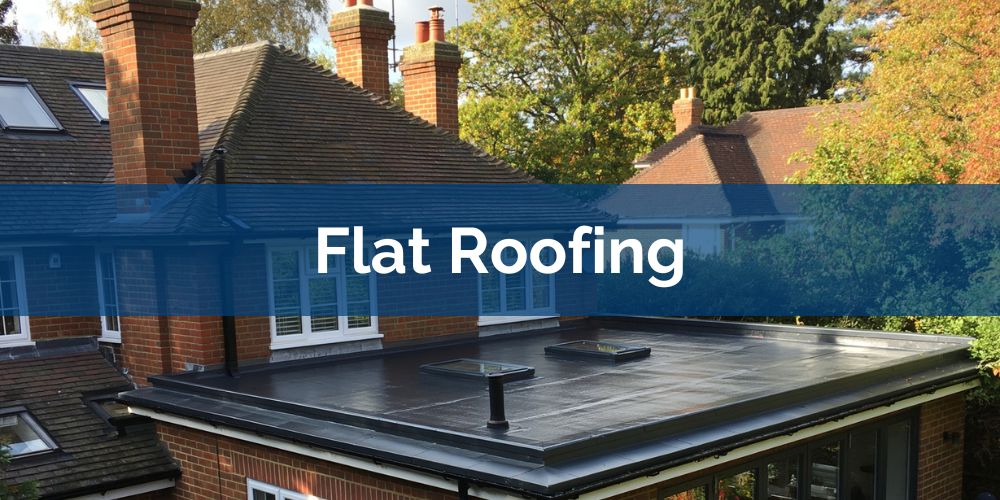
Raynes Roofing provides flat roofing in Woking for extensions, garages, dormers, porches, outbuildings and suitable commercial properties. Operating from Knaphill, Woking, Raynes Roofing carries out new flat roof installation, repairs, refurbishment and replacement using roofing systems selected around the building, roof deck, insulation, falls, drainage and required waterproofing details.
A flat roof is not one roofing material. It is a roof construction that can use reinforced bitumen felt, GRP fibreglass, liquid-applied waterproofing, appropriate metal roofing or other suitable systems. The correct specification depends on how the roof is built and used rather than applying the same covering to every property.
Woking property + roof function + existing construction + deck + insulation + falls + drainage + waterproofing system + critical details → complete flat roof specification.
Flat roofing in Woking has to work across a borough containing different generations of housing, later extensions, established village centres, suburban development and more intensively developed town-centre property. Woking Borough Council's local-context material records further expansion of Goldsworth Park, Horsell, Knaphill and Old Woking from the 1970s, followed by more recent development elsewhere in the borough.
This matters because a flat roof is often younger than the property beneath it. An older Woking house can have a later rear extension, garage or dormer constructed decades after the original building, while that addition may itself have been re-roofed several times.
The local context creates several separate roofing considerations:
Woking provides the local building, drainage and planning context; the individual roof determines the technical specification.
A flat roof is a low-slope roof designed around a continuous waterproofing system and a controlled route for rainfall to reach its drainage points. The term describes the roof form, not one particular material.
A complete flat roof can contain:
This creates a fundamental distinction:
flat roof ≠ waterproof membrane alone.
A good membrane installed over a defective deck, inadequate drainage or poorly formed junctions does not make the entire roof satisfactory.
The service required depends on the stage reached in the roof's lifecycle and the condition of the components that can remain.
These scopes should remain separate:
repair → correct a defined defect;
refurbishment → renew a broader part of the roof while retaining suitable construction;
overlay → install new waterproofing above an appropriate retained roof;
replacement → remove unsuitable components and reconstruct the affected assembly.
Flat roofing can use several waterproofing technologies, each with different installation methods, joint arrangements and suitability conditions. The correct system is selected after the roof construction and detailing have been assessed.
Potential systems include:
The system decision should therefore follow:
substrate + roof size + thermal build-up + geometry + access + drainage + interfaces → waterproofing selection.
The cheapest material per square metre is not necessarily the lowest-cost roof over its complete service life if the system is poorly matched to the roof beneath it.
No. GRP fibreglass is a flat-roof waterproofing system in its own right, not a universal base beneath every type of flat roofing.
Different roofing technologies require different substrates and system build-ups. A reinforced bitumen roof, GRP roof, single-ply membrane and metal roof should therefore not be described as the same waterproofing laid over a common fibreglass base.
The correct relationship is:
roof structure → suitable deck or substrate → specified roofing system.
Where Raynes Roofing installs GRP, the fibreglass forms part of the waterproof covering. Where another system is used, the substrate and build-up should follow the requirements of that system.
GRP flat roofing uses glass reinforcement combined with a resin system to form a rigid waterproof covering over a suitable prepared roof deck.
GRP can be useful for domestic flat roofs with relatively straightforward geometry, including garages, extensions and other defined roof areas. The completed system needs appropriate perimeter trims, outlets and details rather than simply a fibreglass coating across the centre of the deck.
Its suitability depends on:
GRP should therefore be selected because it suits the individual roof, not because all flat roofs require fibreglass.
Professional felt roofing uses reinforced bitumen membranes to create a continuous waterproof covering on suitable flat and low-slope roofs.
This is different from lightweight felt used on garden sheds and from underlay installed beneath tiles or slates on pitched roofs.
Reinforced bitumen can form part of a complete roof build-up incorporating insulation, vapour control, multiple membrane layers, outlets and perimeter details.
For Woking property owners specifically looking for this system, Raynes Roofing's separate Felt Roofing Woking service can address new installation, repairs, overlay and replacement in greater detail.
Metal roofing can provide an alternative to membrane systems where the material, roof pitch, joint design and supporting construction are suitable.
Raynes Roofing can work with materials including:
Metal roofing should not be treated as an interchangeable surface coating. Each metal has its own requirements for joint formation, thermal movement, supporting layers and detailing.
The relevant question is therefore:
does this roof geometry and construction suit a metal roofing system?
If the answer is no, a membrane or other flat-roof system can be more appropriate even where metal is technically available.
Flat and low-slope roofs can occur on several parts of a Woking property without forming the main roof of the building.
Common applications include:
Woking's development history means these elements can have been added at different periods. Council local-context material records continuing expansion of areas including Goldsworth Park, Horsell, Knaphill and Old Woking from the 1970s onwards.
The age of the main house should therefore never be assumed to identify the age or construction of a later flat roof.
The correct system is selected by resolving the roof conditions before selecting the waterproofing material.
This order prevents a material preference from determining the project before the roof itself has been understood.
Warm and cold roof describe the position of thermal insulation within the roof construction, not the type of waterproof membrane installed externally.
In a typical warm flat roof, the main insulation is positioned above the structural deck with waterproofing above it.
A cold roof uses a different thermal arrangement, with insulation below the deck and additional condensation and ventilation considerations.
The distinction is:
warm or cold → thermal construction;
felt, GRP, single-ply, liquid or metal → roof covering or waterproofing technology.
These decisions need to be coordinated rather than treating insulation as something independent of the flat roof design.
A flat roof should have a designed route that directs rainfall towards its intended drainage points. Flat does not mean deliberately level with uncontrolled standing water.
The current NFRC summary of the revised BS 6229:2025 identifies a minimum 1:80 finished fall for general roof areas and internal gutters, alongside strengthened requirements around drainage and roof design.
The functional route is:
rainfall → roof falls → gutter or outlet → downpipe → surface-water drainage.
This has direct relevance in Woking because the council's drainage policy is informed by the borough's Strategic Flood Risk Assessment and its local planning framework addresses surface-water management.
A replacement or new flat roof will not resolve wider local flood risk, but its own runoff should be directed into the property's intended drainage system rather than allowed to accumulate through avoidable roof-level defects.
Ponding occurs when water remains within a local roof area instead of reaching a drainage point within the expected drainage cycle.
Possible causes include:
NFRC maintains specific guidance on ponding on flat roofs, including causes of retained water and questions that should be considered at quotation and design stage.
The correct response is therefore:
standing water → identify cause → assess membrane condition → correct drainage where required.
Installing another waterproof surface without identifying why water accumulates can reproduce the same roof condition.
The connection between Woking's local drainage context and flat roofing occurs at the point where rainfall leaves the building.
Woking Borough Council states that local flood-risk and drainage planning policy is informed by its Strategic Flood Risk Assessment, while Surrey County Council acts as the lead local flood authority for surface-water risk.
At individual building level, Approved Document H requires adequate provision for carrying rainwater from a building's roof.
The roofing relationship is:
waterproof roof → controlled falls → outlet or gutter → downpipe → intended discharge route.
That means drainage should be checked when a flat roof is replaced or substantially altered, particularly where new insulation or revised roof levels affect existing outlets and gutter positions.
Flat roof leaks can occur through the main waterproofing, but many failures develop where the membrane changes direction, terminates or is penetrated.
Common investigation points include:
An internal damp patch identifies where water became visible, not necessarily where it entered externally.
A leaking flat roof should be assessed by tracing the internal symptom back through the roof's waterproofing and drainage system.
The process converts:
“my flat roof is leaking” → failed component + affected area + appropriate intervention.
A flat roof can normally be repaired where the defect is identifiable and the surrounding roof remains sufficiently sound to retain.
Repairable conditions can include:
The decision is:
isolated failure + sound surrounding membrane + serviceable substrate → repair.
A small roof does not automatically need replacement simply because it is leaking, although replacement can become economically sensible where deterioration has spread through much of that smaller roof.
Broader intervention becomes appropriate when a local repair would terminate against roofing that is itself substantially deteriorated.
Indicators include:
The intervention hierarchy becomes:
local defect → repair;
broader waterproofing deterioration + serviceable retained construction → refurbish or overlay where suitable;
failed waterproofing + unsuitable retained roof → replace.
This keeps the Flat Roofing Woking page connected to, but distinct from, the more specific replacement service.
Sometimes. An existing roof can be retained beneath a new system where it provides a dry, stable and compatible basis for the proposed waterproofing.
Before an overlay is specified, the roof should be assessed for:
The additional build-up is particularly important on Woking extensions where flat roofs can sit directly beneath windows, patio doors or existing pitched-roof junctions.
Can physically cover existing roof ≠ existing roof is suitable for overlay.
The roof deck should be repaired or replaced where it cannot provide a stable substrate for the proposed flat-roof system.
During refurbishment or replacement, the deck can resolve into four conditions:
sound → retain;
isolated damage → repair locally;
widespread deterioration → replace a larger area;
possible structural failure → obtain further assessment before waterproofing continues.
Deck condition is especially important where an older Woking flat roof has leaked repeatedly or where several previous coverings have hidden the substrate for many years.
An extension flat roof normally has to connect new or altered roofing with an existing house, which makes the perimeter details central to the waterproofing design.
Typical interfaces include:
This means the available dimensions around an existing Woking property can directly constrain the roof build-up.
For example:
additional insulation → higher finished roof → reduced available threshold or upstand → detail may require redesign.
The membrane cannot be specified independently from those existing building relationships.
A dormer roof is usually compact but contains a high concentration of junctions relative to its total surface area.
A typical dormer can involve:
The main waterproofing field can therefore be the simplest part of the roof.
small roof area ≠ simple roof detailing.
This is particularly relevant when choosing between rigid GRP, reinforced bitumen and other systems for existing dormers around Woking.
A garage roof can require a different specification from a flat roof covering occupied accommodation even when the two roofs have similar dimensions.
The assessment should consider:
This can matter across Woking's mixed housing stock, where garages may be original to the development, later additions or subsequently converted spaces.
A rooflight interrupts the waterproofing field and requires a continuous weatherproof connection around its perimeter.
The relevant components include:
When an existing Woking flat roof is upgraded, additional insulation can raise the roof surface relative to a retained rooflight. The rooflight detail should therefore be reconsidered rather than simply continuing the new membrane towards its old termination level.
Yes, where the rooflight remains serviceable and can be correctly integrated with the replacement roof.
The decision should compare:
rooflight condition + remaining service life + kerb height + new roof level + waterproofing compatibility.
An ageing rooflight can otherwise become an old component surrounded by a completely new roof, potentially requiring the new membrane to be disturbed again if the rooflight needs replacement shortly afterwards.
The field membrane remains relatively simple until it reaches the boundaries of the roof. At that point the waterproofing must either terminate, turn upwards or connect with another component.
The major interface types are:
roof field → continuous waterproofing;
wall → vertical upstand;
roof edge → membrane termination;
outlet → waterproofing-to-drainage transition;
rooflight → waterproofing around opening;
pipe → waterproofing around penetration.
This is why the quality of a flat roof cannot be judged only from the uninterrupted area in the centre.
Insulation affects the thermal performance and physical height of the complete flat roof build-up.
This becomes particularly important during refurbishment or replacement. Planning Portal states that where a flat roof incorporating insulation is replaced, improvement of the thermal element may be required.
Increasing the insulation can alter:
The design relationship is therefore:
thermal requirement → insulation build-up → finished roof level → drainage and waterproofing details.
Minor flat roof repairs will not normally require the same Building Regulations process as substantial roof renewal, but the scope of work determines the position.
Planning Portal states that repairs or re-covering of an existing pitched or flat roof will not normally require a building control application in the circumstances described by its guidance.
The situation can change as the work becomes more substantial, particularly where insulation or structural components are being replaced. Planning Portal specifically notes that replacement of an insulated flat roof can require improvement of the thermal element.
The useful distinction is:
small local waterproofing repair → normally repair;
substantial roof renewal → check applicable Building Regulations;
replacement of insulated roof construction → thermal requirements become relevant;
structural deck alteration → additional regulatory requirements can apply.
Current flat-roof work should be assessed against current technical requirements rather than simply reproducing an older roof build-up.
BS 6229, the code of practice for flat roofs with continuously supported flexible waterproof coverings, was revised in 2025. NFRC's current guidance highlights changes covering roof build-ups, structure, drainage falls, thermal performance, condensation control, fire, workmanship and maintenance.
One significant current design point is the minimum 1:80 finished fall identified by NFRC for general roof areas and internal gutters under the revised standard.
This gives a clear replacement principle:
old roof construction → assess rather than copy → apply current design requirements → specify new roof.
Routine roof repair or like-for-like re-covering will generally create fewer planning issues than work that changes the roof's external form or appearance.
Planning Portal provides national guidance on roof alterations and permitted development, but property-specific restrictions can change what is permitted.
Woking is particularly relevant because the borough contains 27 conservation areas, where national and local policies provide additional controls over development and change.
Current Woking conservation work also specifically covers areas including Woking town centre, Byfleet Corner/Rosemount Parade and Station Approach in West Byfleet, demonstrating that protected local context occurs across different parts of the borough rather than one isolated heritage zone.
The planning distinction is:
local like-for-like repair → generally maintenance;
replacement without material external alteration → normally fewer planning implications;
altered roof form, visible rooflight, parapet or prominent external detail → check planning position;
conservation-area or listed property → establish the property's specific restrictions before material change.
Conservation-area status does not mean that a defective flat roof cannot be repaired or replaced, but it can make the external expression of the work more important.
Woking Borough Council confirms that its 27 conservation areas have special architectural or historical interest and are subject to additional controls.
Relevant visible flat-roof changes can include:
A concealed garage roof in Knaphill and a visually prominent roof within a protected Woking setting therefore need not present identical planning considerations even if the waterproofing defect is technically similar.
The age shown for a Woking property does not reliably establish the age of its flat roof.
Woking's local-context material records substantial expansion of Goldsworth Park, Horsell, Knaphill and Old Woking from the 1970s, with later schemes also contributing to the borough's development.
A single property can therefore contain:
original house → later garage or extension → later flat roof replacement → later patch repairs.
This matters during inspection because the existing surface may conceal:
The replacement or repair specification should therefore follow the construction exposed and recorded on the roof rather than assumptions based on the street or property age.
Yes. Separate roof areas on one property can legitimately use different waterproofing systems where their construction and geometry differ.
For example, one property can contain:
GRP porch + reinforced bitumen garage + metal entrance canopy.
The objective is not material uniformity across every roof area. It is appropriate system selection and dependable detailing wherever different roof constructions meet.
This is particularly relevant where Woking properties have been enlarged over several decades and each addition has its own construction history.
Partial replacement can be appropriate where deterioration is confined to a technically separable area and the retained roof remains serviceable.
The boundary should account for:
A visible line between two Woking extensions may provide a natural technical boundary. An arbitrary line through one continuous wet roof generally does not.
A flat roof should be considered for replacement when the materials that would remain after repair can no longer support a reliable long-term roofing solution.
Replacement becomes more likely where:
The decision should compare:
condition remaining after repair versus condition created by refurbishment or replacement.
That is a more useful test than assuming a flat roof must be replaced simply because it has reached a particular age.
There is no single credible lifespan for every flat roof because different roofing systems, designs and installation specifications perform differently.
Serviceability depends on:
A blanket statement that every flat roof should last more than 20 years therefore provides less useful information than identifying the actual roofing system and the conditions under which it has been installed.
The better performance relationship is:
appropriate system + correct roof build-up + effective drainage + good detailing + maintenance → durable flat roof.
Flat roof maintenance should concentrate on detecting changes in the waterproofing and drainage system before they develop into larger failures.
Relevant inspection points include:
The inspection should resolve into action:
serviceable → monitor;
local defect → repair;
distributed deterioration → assess refurbishment;
failed retained construction → consider replacement.
Completion checks should follow the whole waterproofing and drainage pathway rather than only the central roof surface.
The completed roof can be checked across:
For roofs designed under the revised BS 6229 framework, NFRC also highlights strengthened requirements around roof falls, documented deck or slab level surveys and handover procedures.
The completion pathway should therefore be:
roof structure → thermal build-up → waterproofing → detailed interfaces → drainage → weatherproof building.
Raynes Roofing is based in Knaphill and provides flat roofing across Woking and the surrounding area. Projects can include properties in Knaphill, St Johns, Horsell, Goldsworth Park, Old Woking, Hook Heath, Woking town centre, Byfleet, West Byfleet, Pyrford and other parts of the borough.
The same service can involve materially different roofs across those locations. Woking's own local-context material confirms that different parts of the borough have developed through different periods, while the council currently recognises 27 conservation areas across the borough.
The location therefore contributes context rather than dictating one roof specification:
Woking property context + roof construction + intended use + waterproofing condition + insulation + falls + drainage + interfaces → flat roofing scope.
Raynes Roofing operates from Knaphill, Woking and can assess flat roofs across the complete lifecycle from new installation and maintenance to repair, refurbishment and replacement.
This allows the proposed work to follow the actual roof condition:
new roof → specify complete system;
isolated failure → repair;
broader waterproofing deterioration + suitable retained construction → refurbish or overlay where appropriate;
failed waterproofing + unsuitable retained construction → replace.
System choice can then follow the substrate, geometry and building rather than treating GRP, felt, metal or another material as the automatic solution to every flat roof.
Raynes Roofing has been established for more than 45 years and offers guarantees covering its roofing workmanship and applicable roofing materials.
If you need a new flat roof, have an existing roof that is leaking or want to determine whether a deteriorating roof should be repaired, refurbished or replaced, contact Raynes Roofing for flat roofing in Woking.
The roof can be assessed to determine its existing construction, identify the cause and extent of any defects, evaluate the deck, insulation and drainage, and establish which roofing system and intervention are appropriate.
Call 01483 475141 or contact Raynes Roofing for advice or a quotation for flat roofing in Woking.